





Skip to content
Enquire
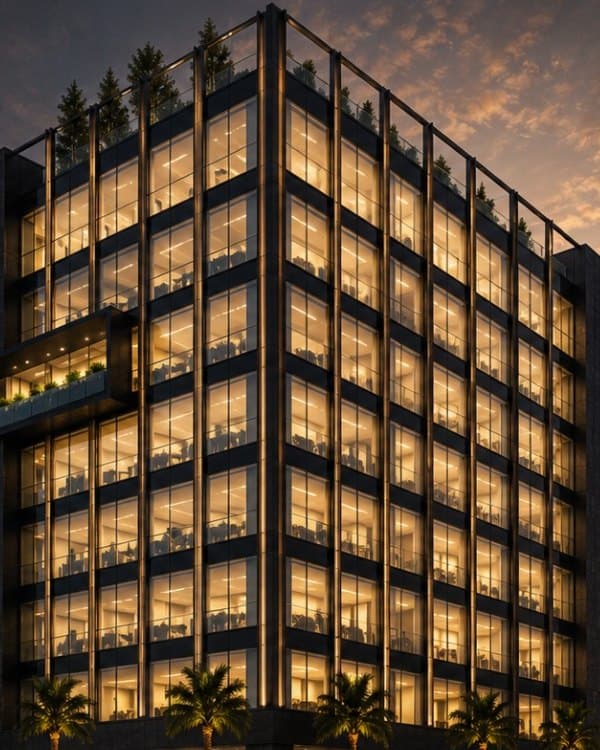
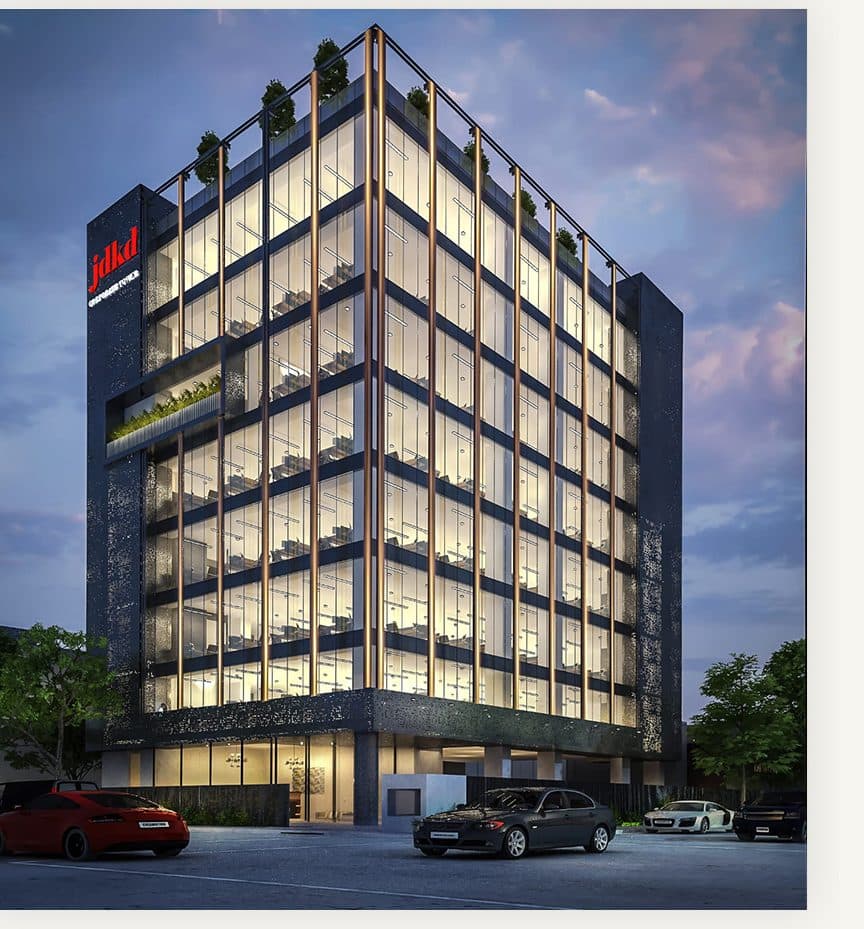
Architectural render of JDKD Corporate Tower at dusk, seen from Mathura Road.

JDKD Corporate Tower - Grade A commercial office space on Mathura Road, New Delhi

An addressthat works.

A LEED Certified Grade A office buildingHaving seven floors over two basementsNow available for leasingAt: A-11, Mohan Co-operative Industrial Estate, Mathura Road, New Delhi

(ABOUT)

JDKD Corporate Tower stands at A-11, Mohan Co-operative Industrial Estate, on Mathura Road - a prime corner plot, open on two sides, oriented North and North-West.

Seven office floors over two basements. LEED certified, earthquake-resistant and solar integrated, with 14 ft 9 in floor heights that carry daylight past the glass line.

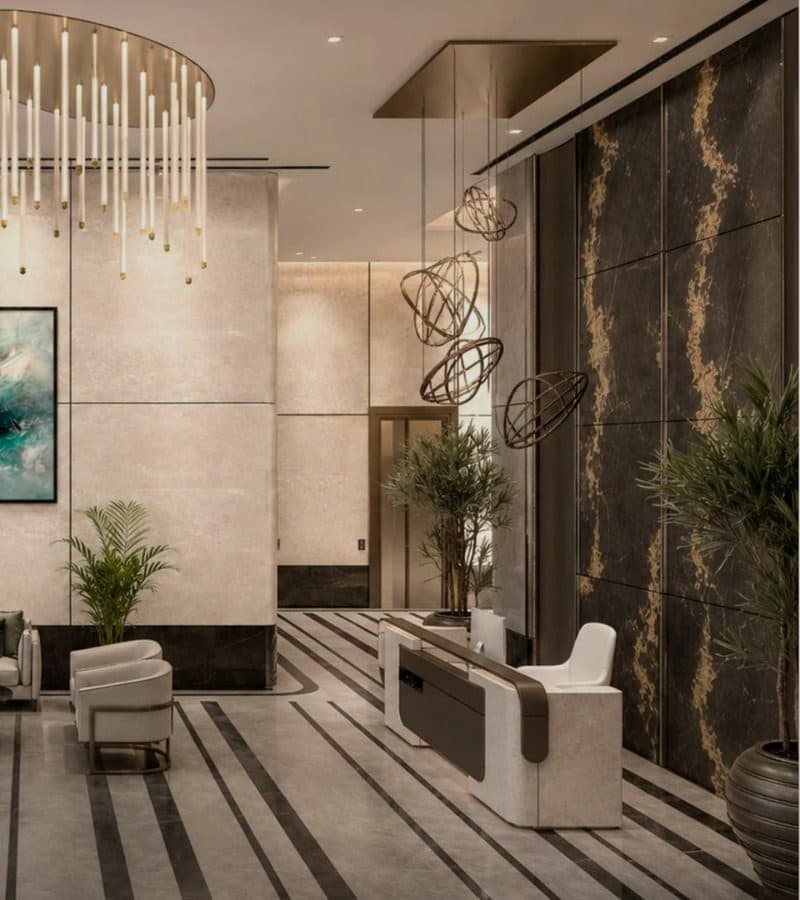
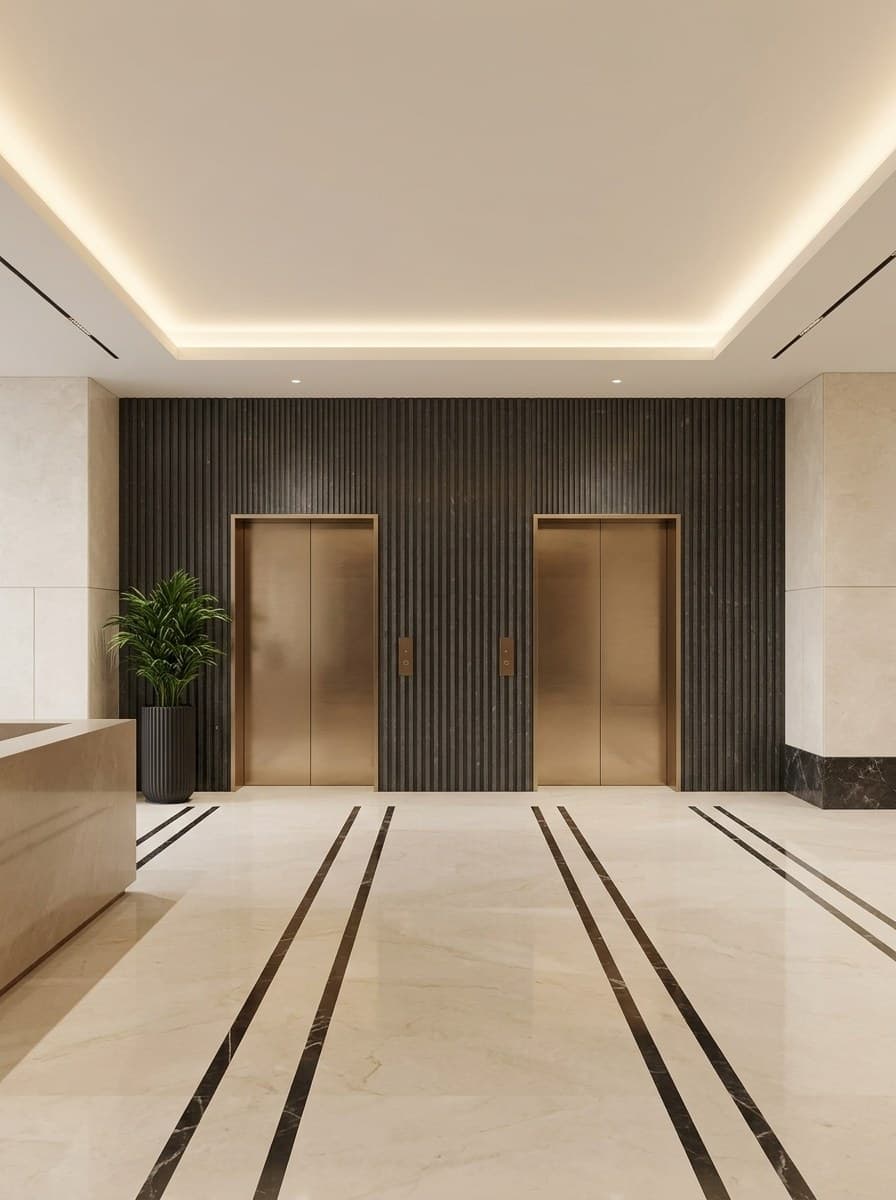
Proposed ground-floor lift lobby at JDKD Corporate Tower, A-11: two bronze elevator doors in a fluted dark stone wall over a cream marble floor.

Proposed look

Built for work that endures.

  • 23,456 sq.ft

    Plot area - 2,179.13 sq.m

  • 7

    Office floors

  • 41 m

    To terrace parapet - 41.05 m

  • LEED

    Certified green building

OUR CLIENTS

Standard Chartered Bank
Benne
Staple
Punjab Grill
Wipro
Titan Company
Apollo Hospitals
Putzmeister
Yotta
BharatMatrimony
Medusa Beer
Kartik Research
Inflow Technologies
Century Extrusions
...& many more

(BUILDINGS & PARKS)

Four JDKD properties are shown here. Their full records are still to be confirmed.

Corporate Park

JDKD Corporate ParkPlot No. A-23A Complete Multi-Tenant Office Building in Green GlassRunning Alongside the Elevated Metro LineWith a Manned Lobby and Let Floors.

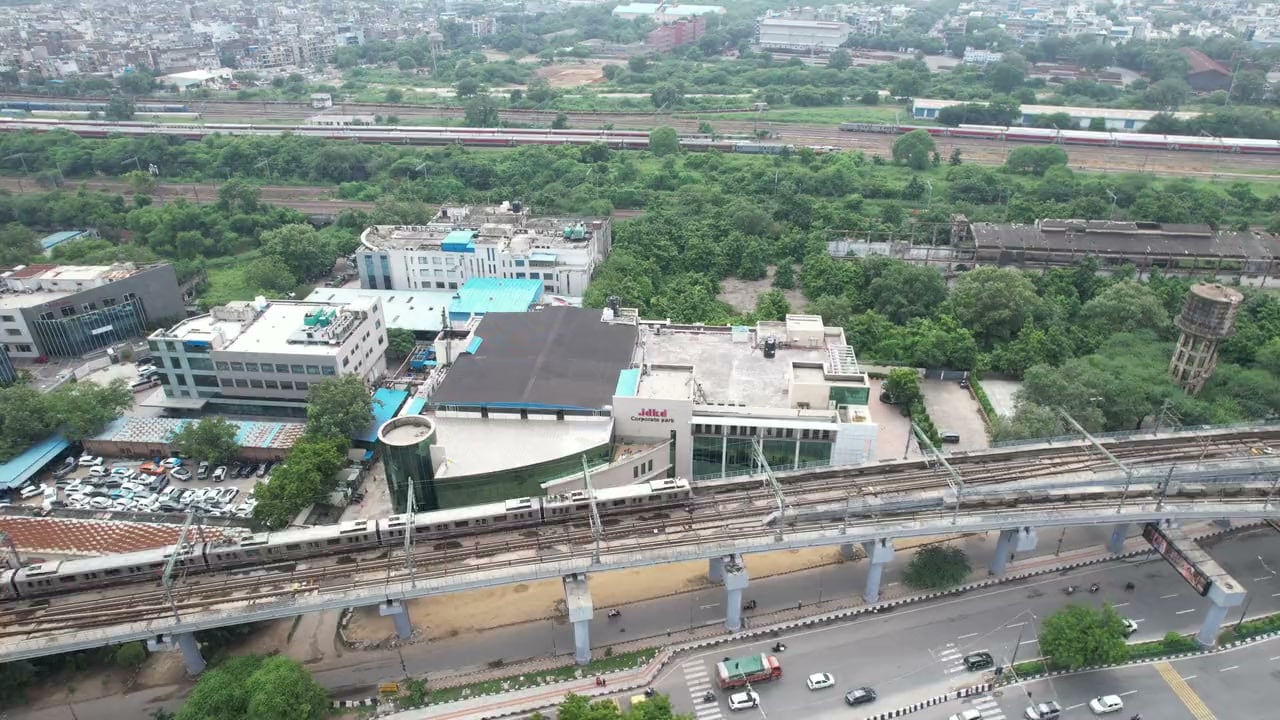
Aerial view of JDKD Corporate Park at plot A-23, its green glass elevation running alongside the elevated metro line.
M-82

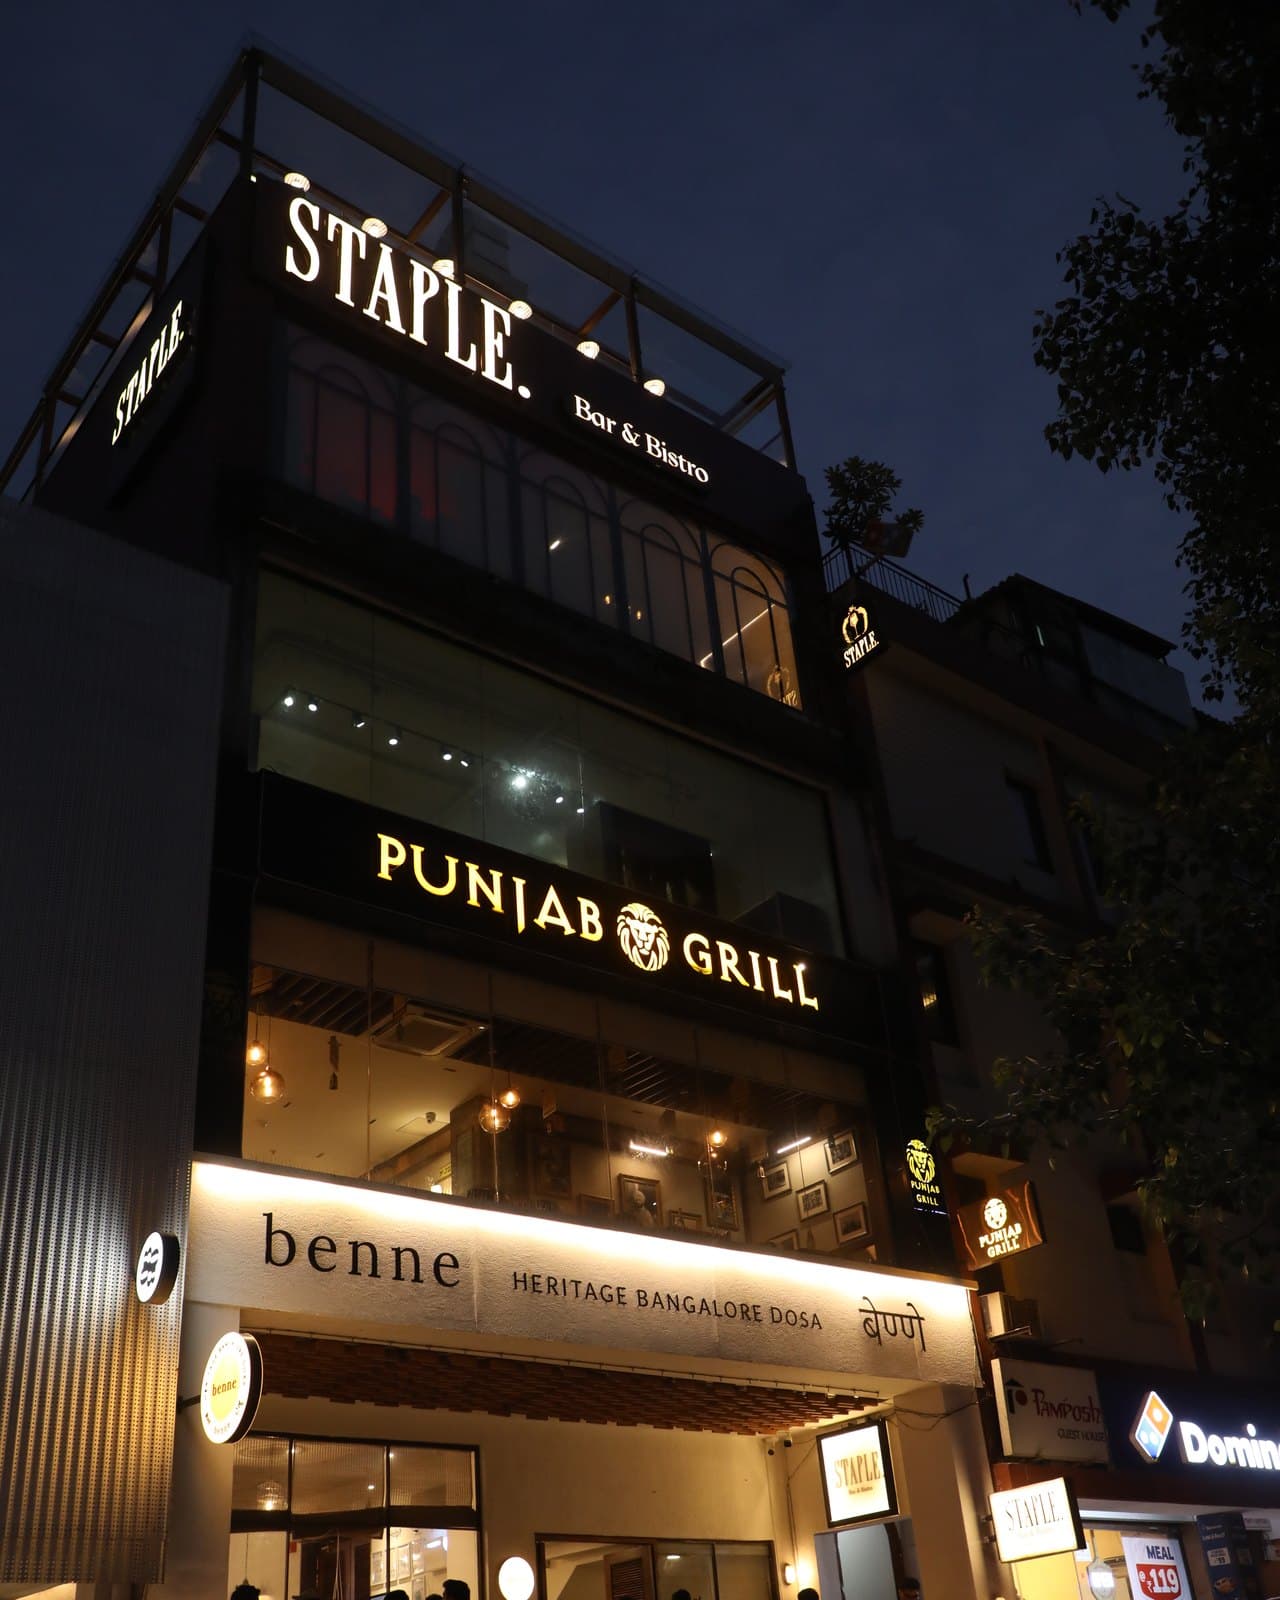
A retail and hospitality address, shown at dusk with the rooftop level in service. Held under its plot reference until the name and the record are confirmed.

The M-82 building at dusk: Staple Bar & Bistro on the upper floors, Punjab Grill above Benne at street level.

M-39

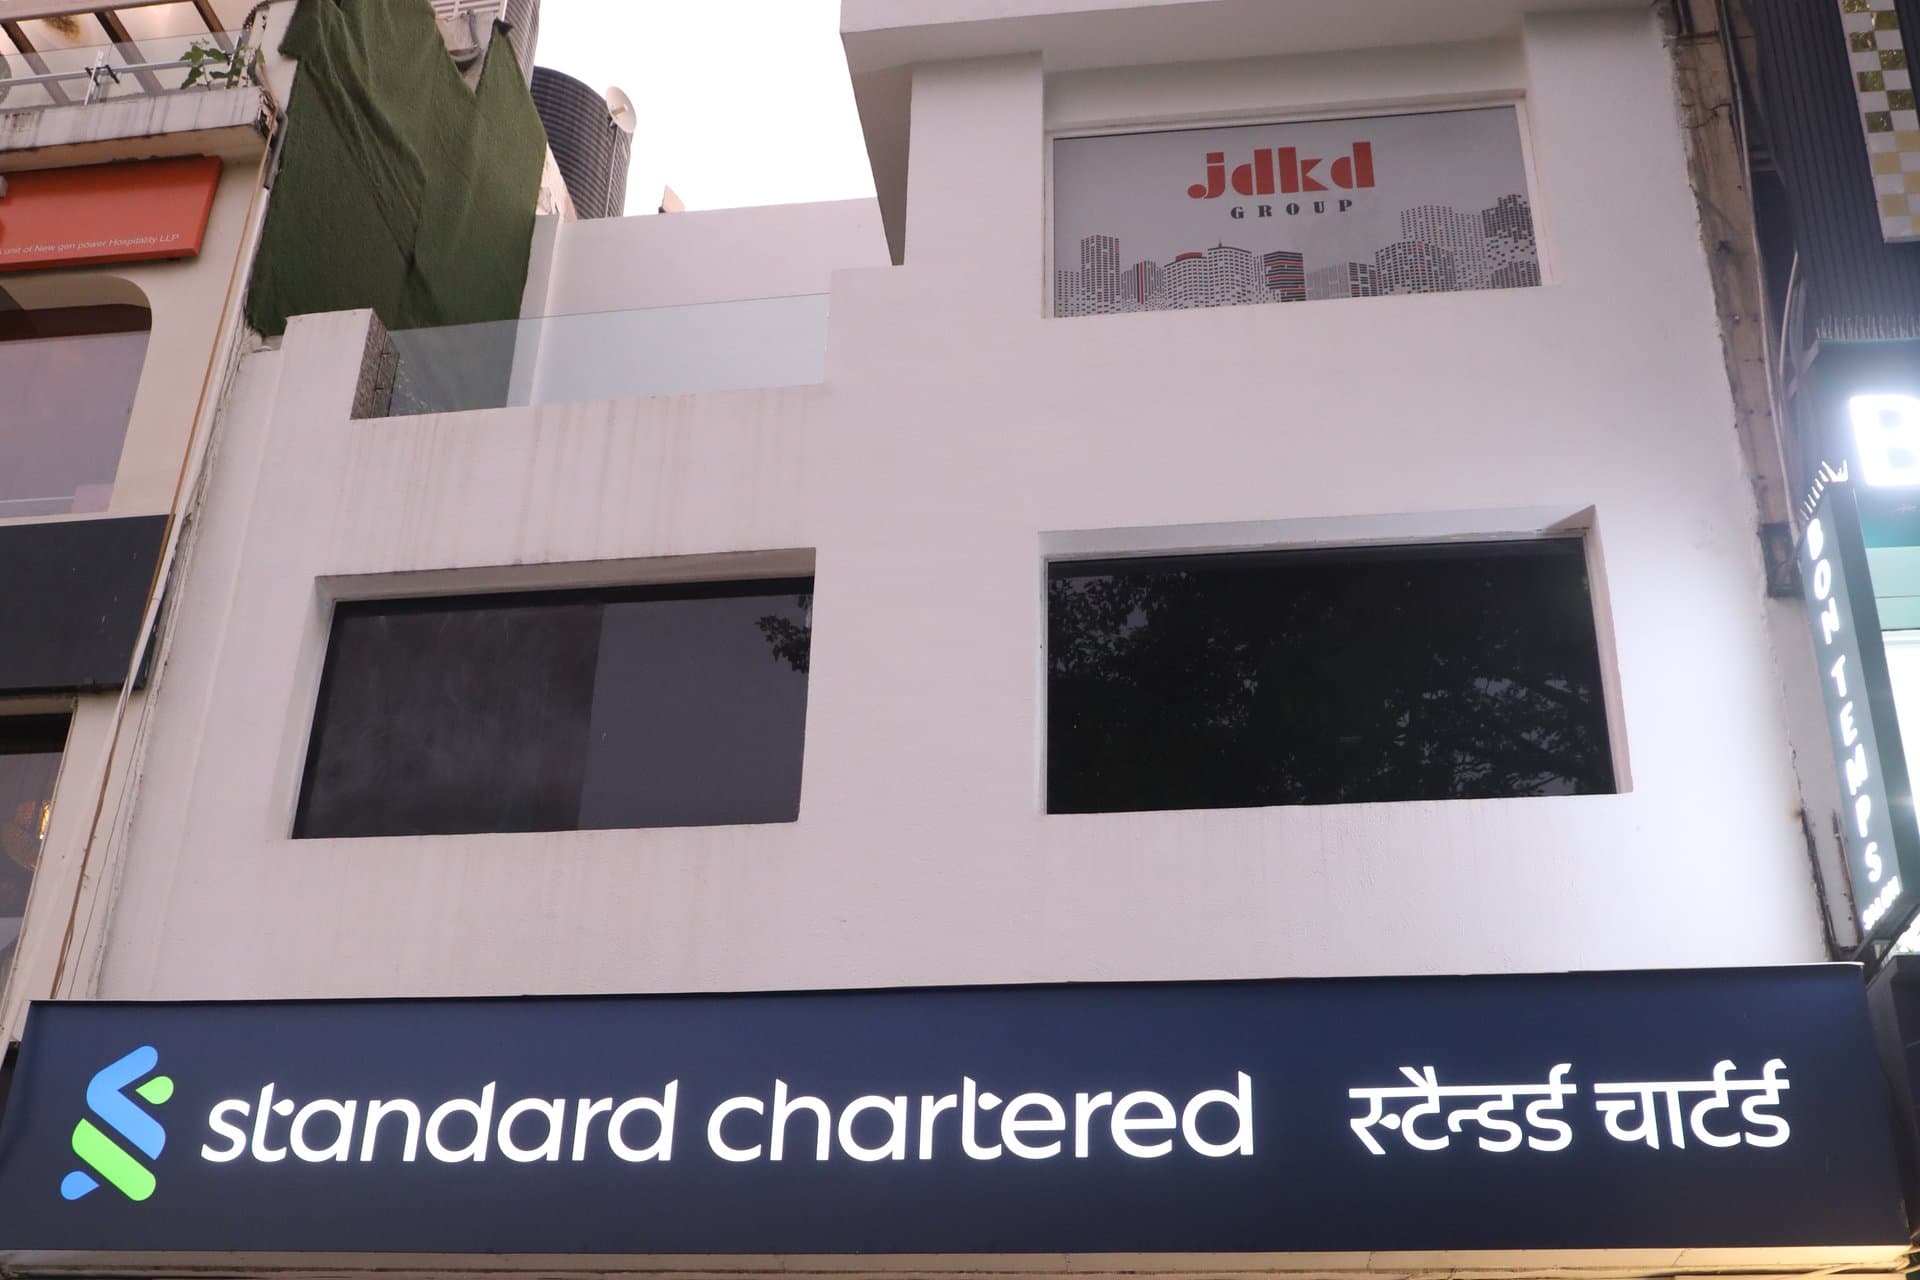
The M-39 building in Greater Kailash - 2: the JDKD mark on the upper storey and Standard Chartered at street level.

Street-level retail under the JDKD mark, opening onto a market frontage. Held under its plot reference until the name and the record are confirmed.

Okhla

E-43/7, Okhla Industrial Area, Phase-2, New Delhi-110020A total area of 14,000 sq ft with Basement, Ground, First and 2nd Floor.

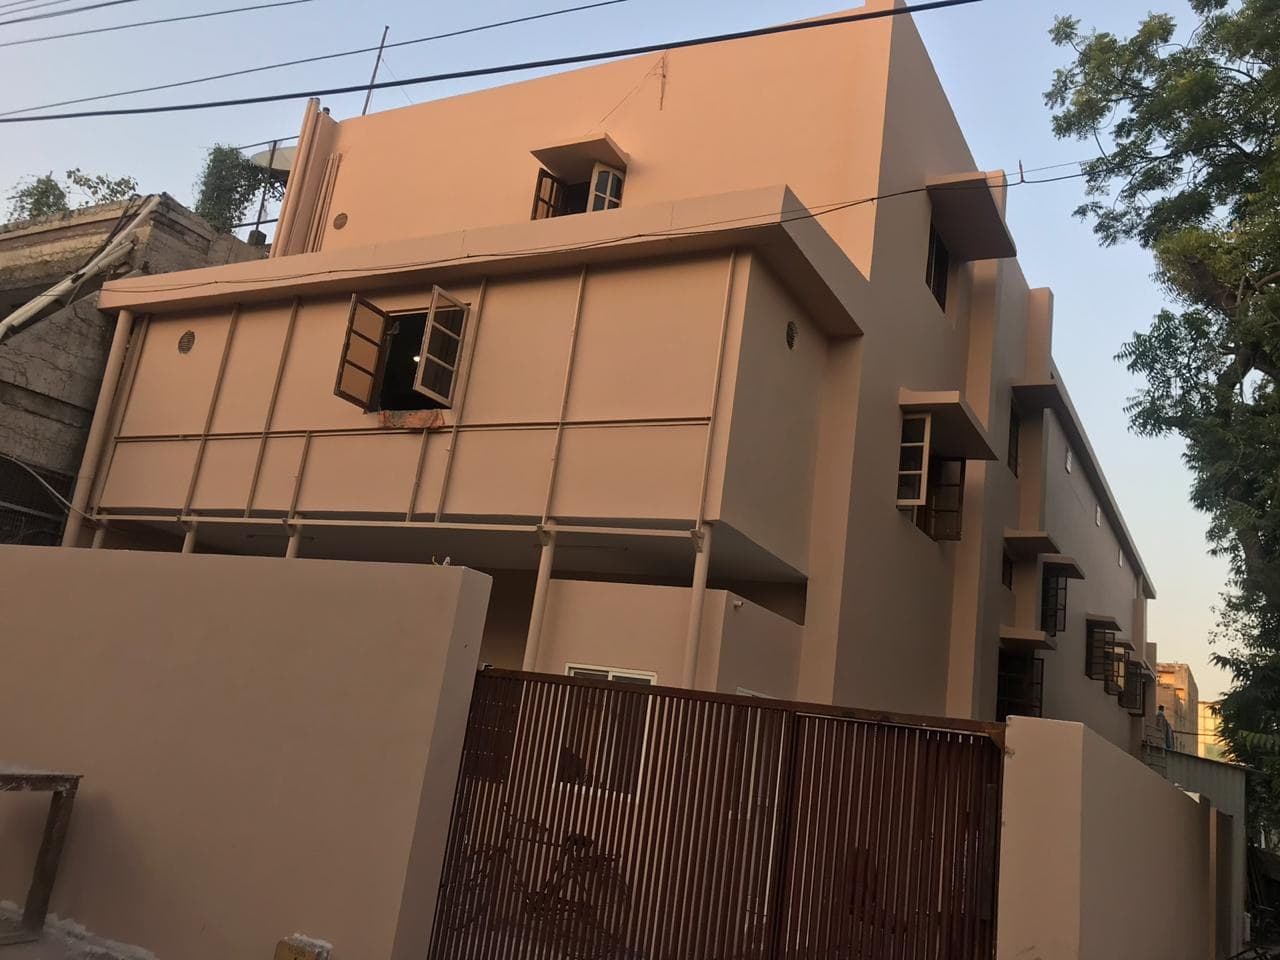
The JDKD property at E-43/7, Okhla Industrial Area, Phase-2, behind its boundary wall and gate.

(OUR BELIEFS)

Wide render of the JDKD Corporate Tower lobby.

A vision of considered work.

The decisions that matter in an office building are made once, at construction, and lived with for decades - the floor height, the orientation, the power, the light. We made them deliberately, so the people who work here never have to think about them.

  • 01

    Location

    350 m from Sarita Vihar Metro on the Violet Line, 500 m from Apollo Hospital, direct access off Main Mathura Road and 5 km from the NOIDA business hub.

  • 02

    Longevity

    An earthquake-resistant structure and LEED certification: decisions taken once, at construction, and repaid over the whole life of the building.

  • 03

    Light

    A prime corner plot open on two sides, facing North and North-West, with 14 ft 9 in floor heights. Daylight and ventilation reach the core, not only the glass line.

  • 04

    Infrastructure

    A power grid transformer, switch gear and HT panel, DG sets and an LT panel on every floor. Fire fighting, air conditioning and a fresh air system behind the walls.

  • 05

    Stewardship

    Solar panels, rainwater harvesting, a sewage treatment plant and planters around the building - a green building that keeps its own house in order.

  • Terrace lounge

    An exclusive terrace lounge above the office floors, at a parapet level of +41.05 m. Planters run the full perimeter of the building beneath it.

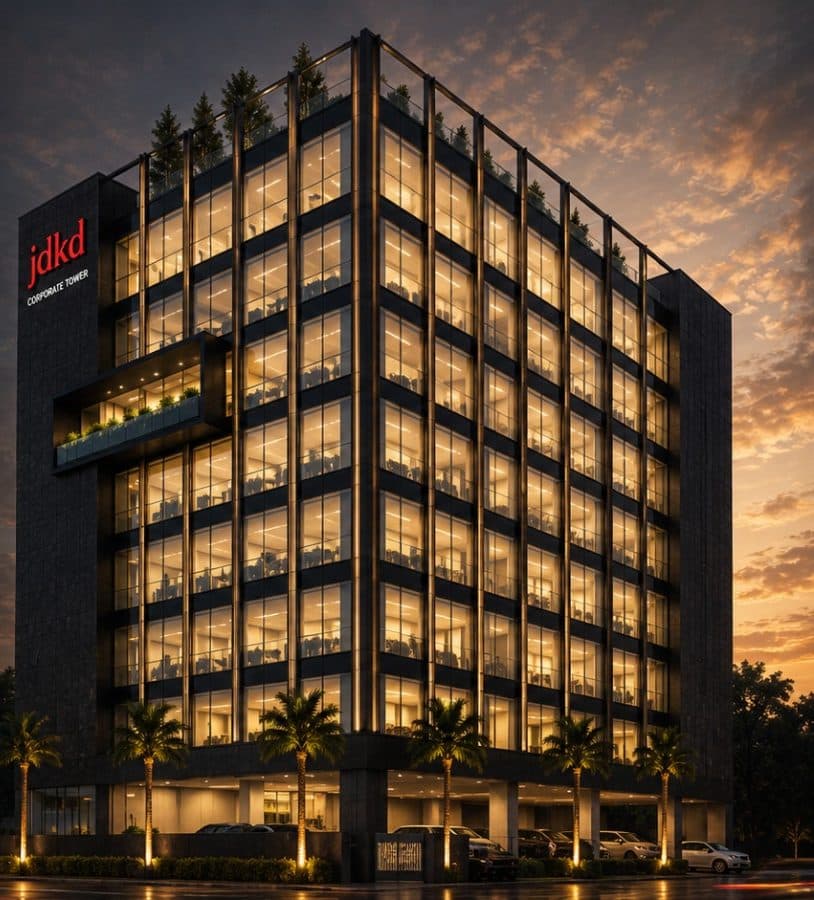
    Proposed look - a render of JDKD Corporate Tower at dusk, its roof planted along the parapet.
  • Fitness studio

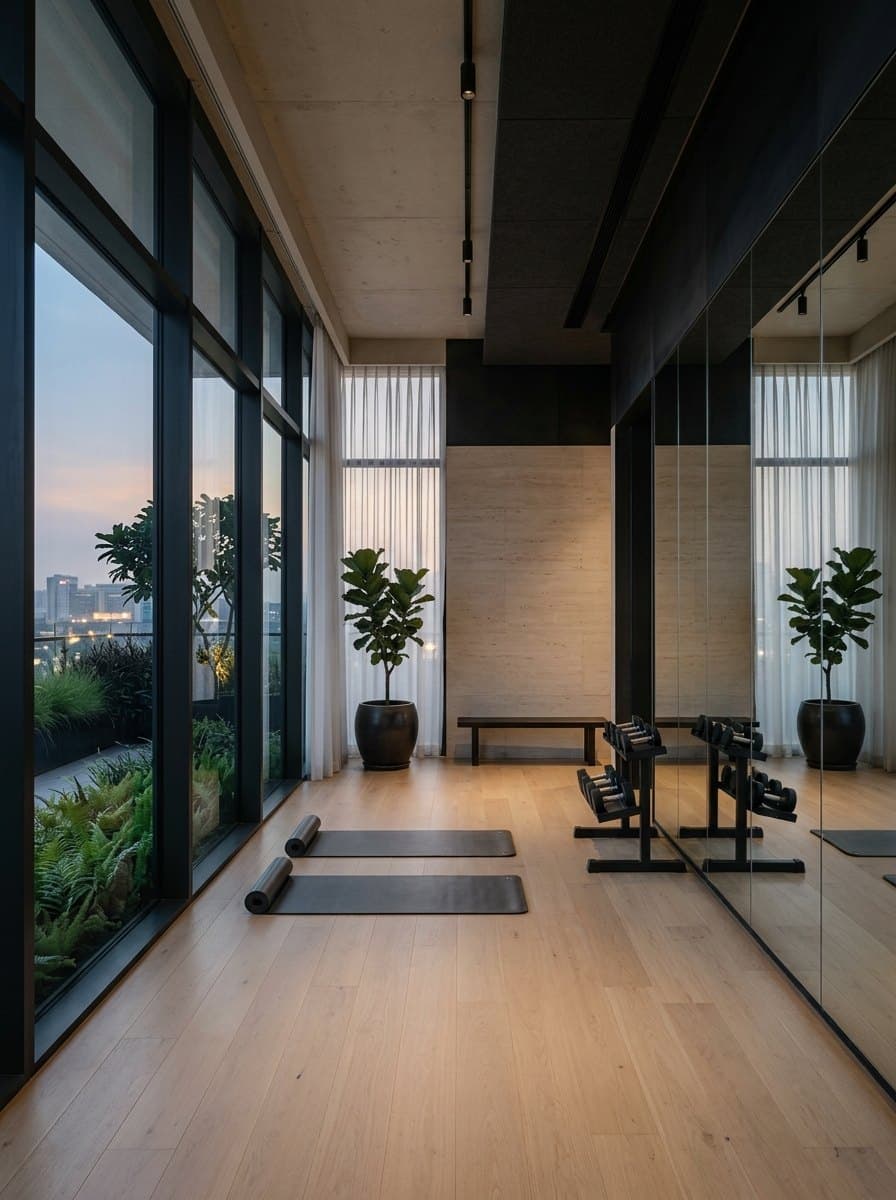
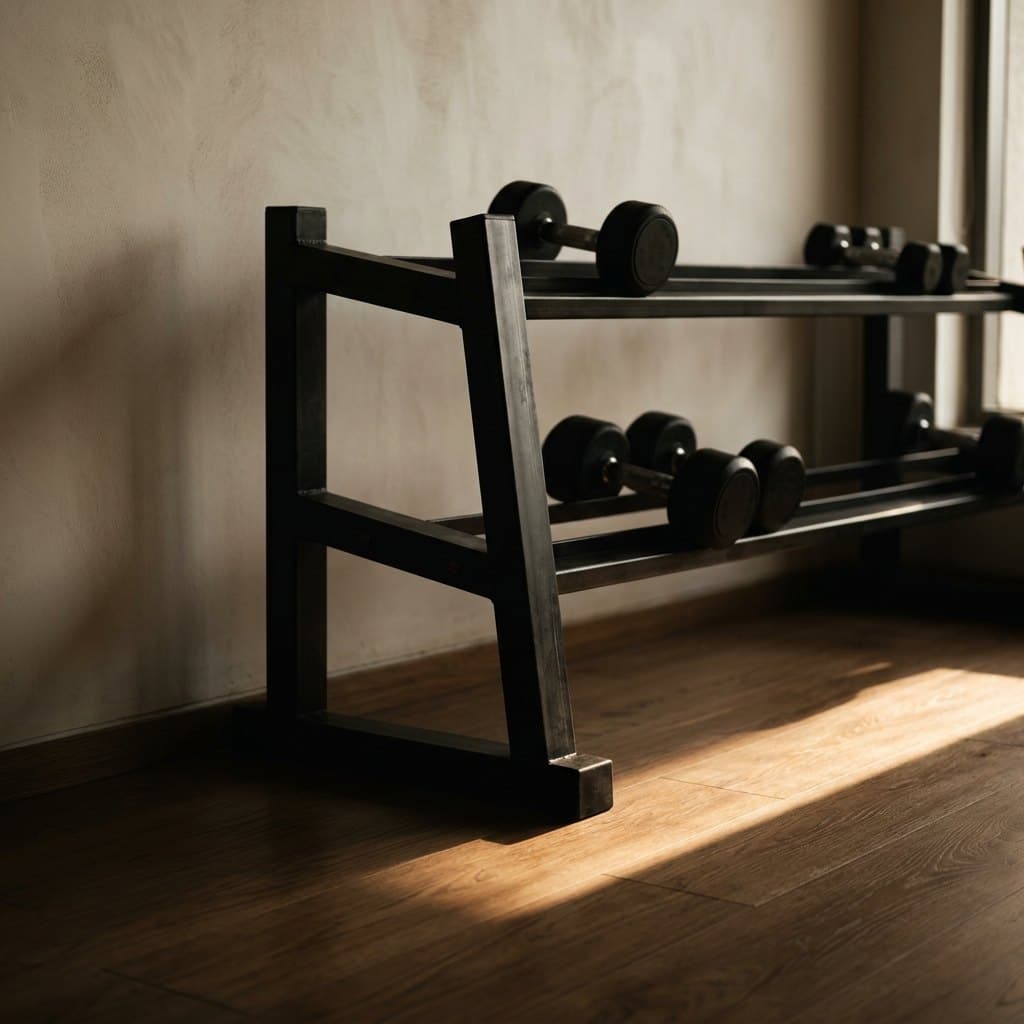
    An in-house gym, so staff do not have to leave the building to train.

    Placeholder frame for the in-house gym.
  • Structured parking

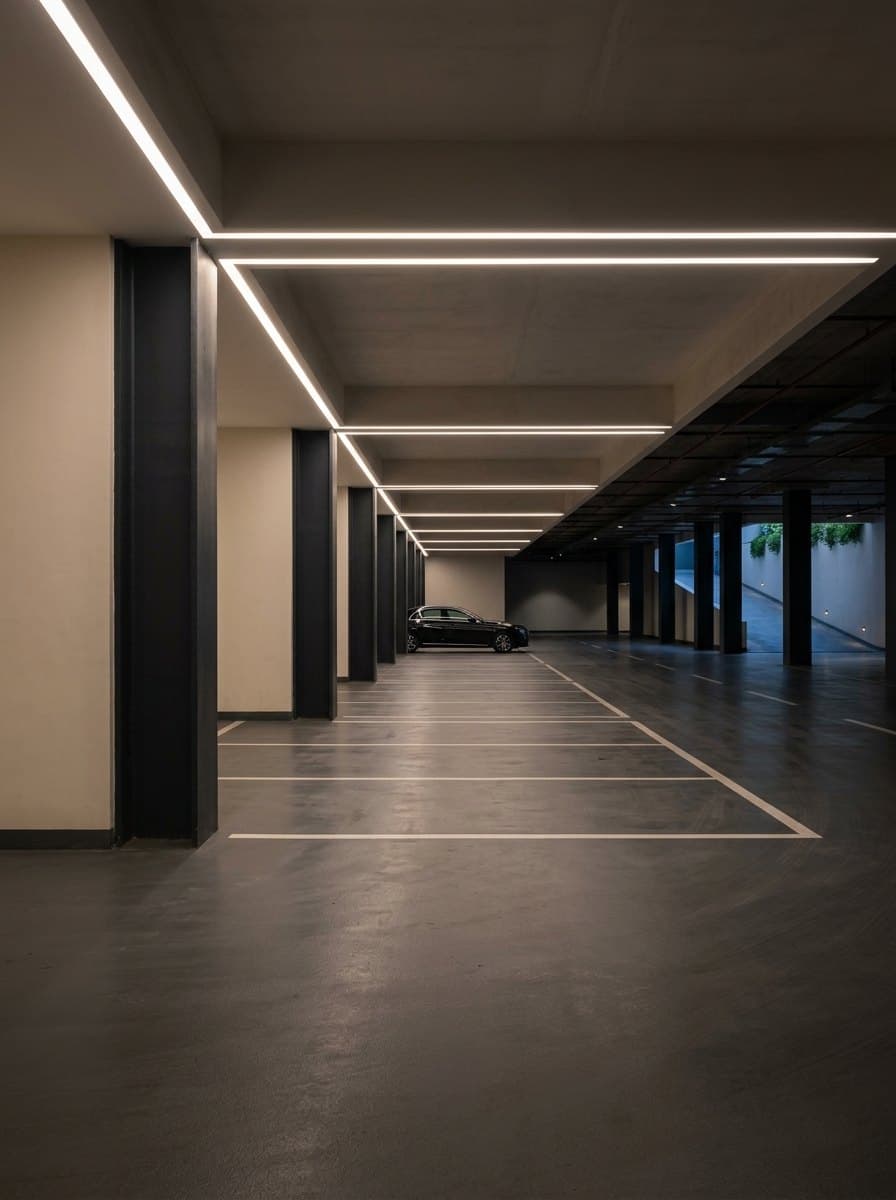
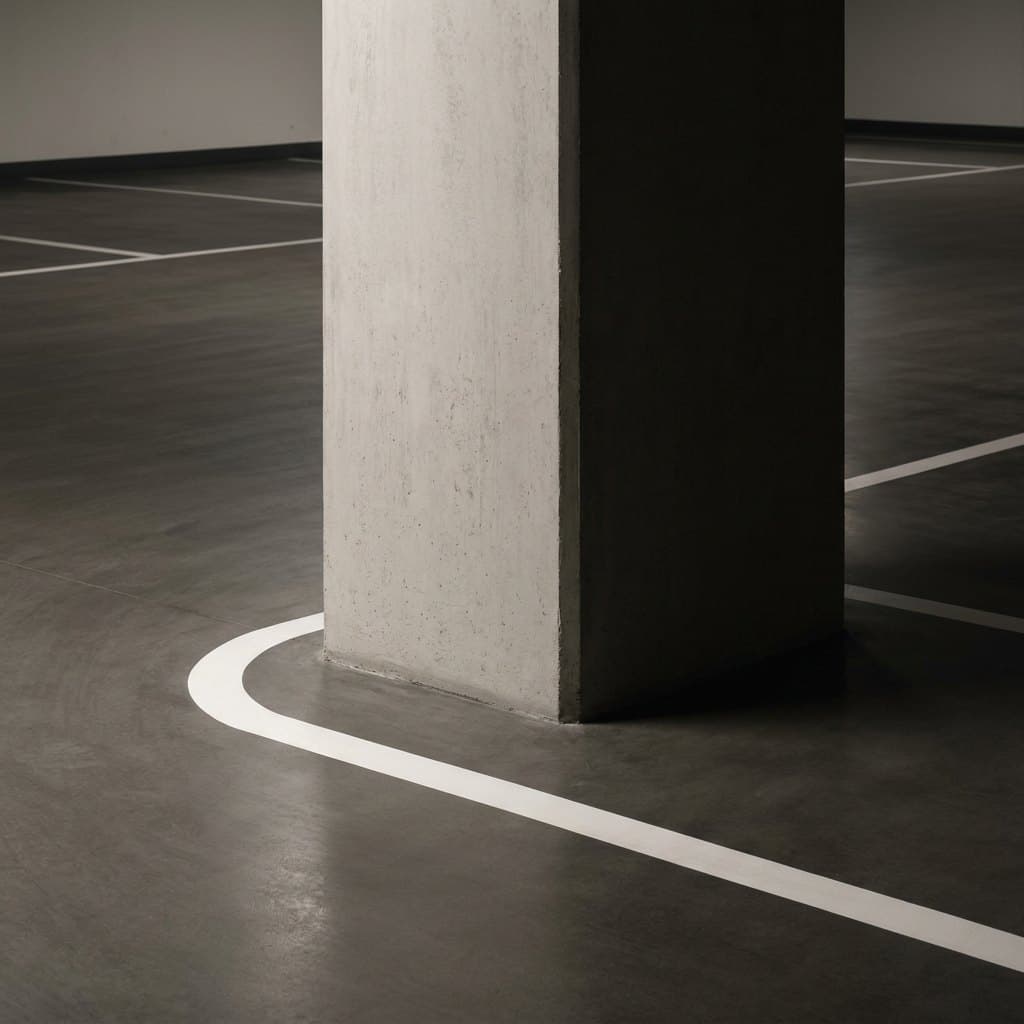
    Dual-side dedicated parking on a prime corner plot open on two sides, with two basement levels beneath the tower.

    Placeholder frame for the dedicated parking.
  • Always-on infrastructure

    A power grid transformer, switch gear and HT panel, DG sets and a per-floor LT panel. Two passenger and two service elevators. Fire fighting throughout.

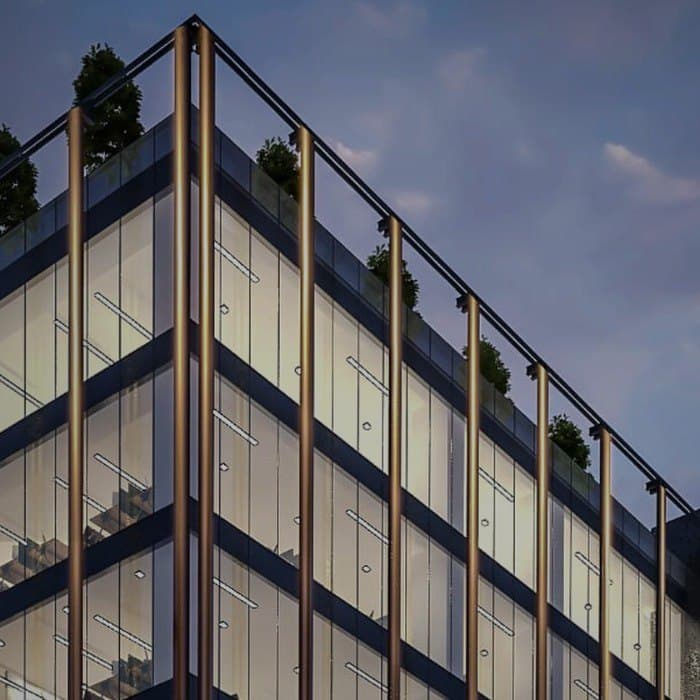
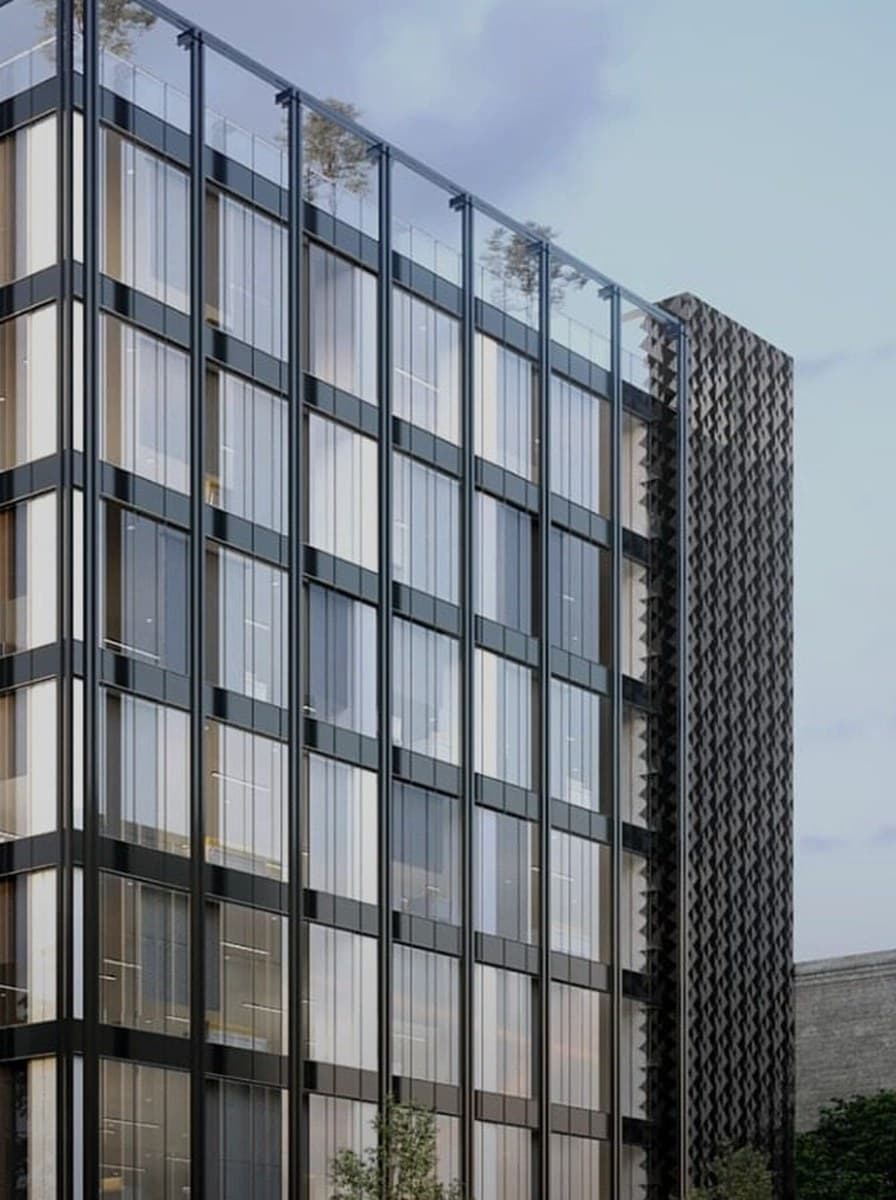
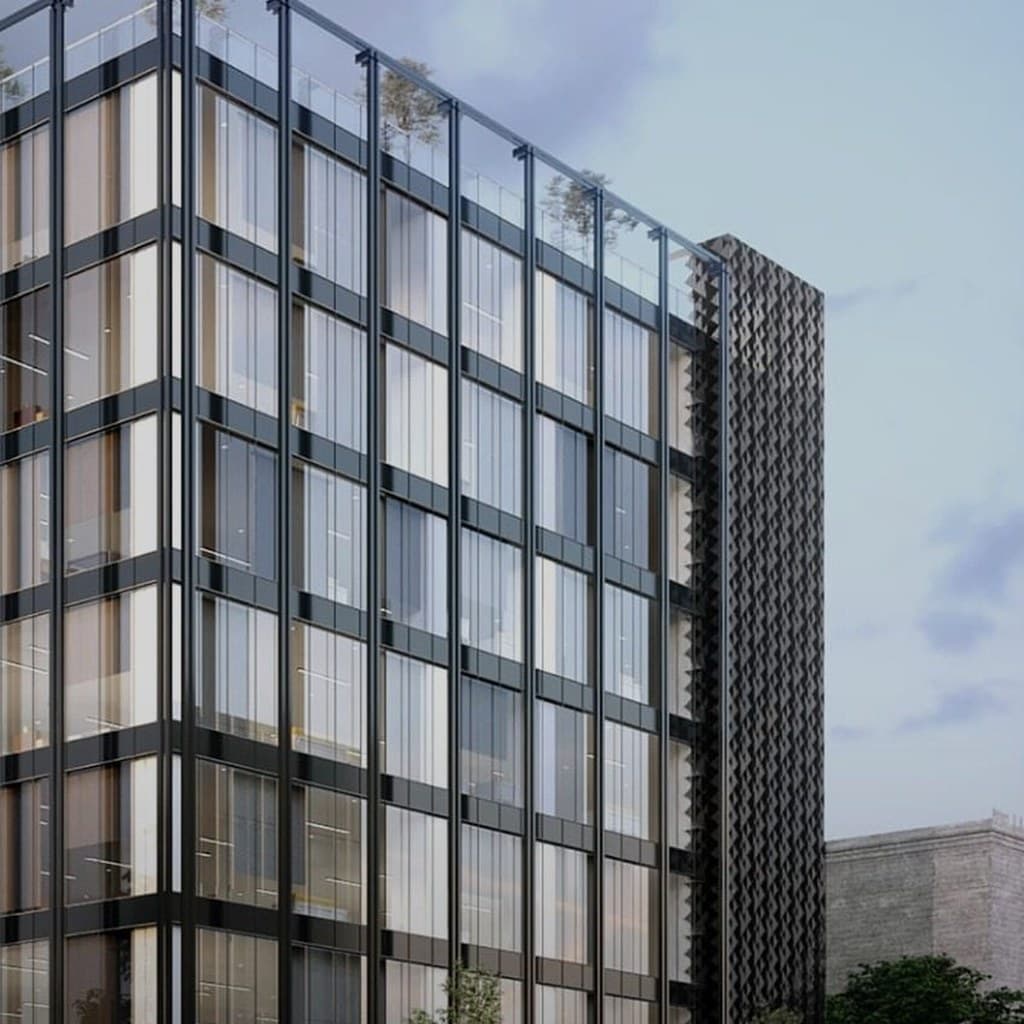
    The glass curtain wall of JDKD Corporate Tower and its vertical fins.

(QUESTIONS)

Everything you need to know.

  • A-11, Mohan Co-operative Industrial Estate (MCIE), Mathura Road, New Delhi. Sarita Vihar Metro on the Violet Line is 350 m away, Apollo Hospital 500 m, and the NOIDA business hub 5 km. There is direct access from Main Mathura Road.

  • The plot measures 2,179.13 sq.m - 23,456.16 sq.ft. Above it sit seven office floors over two basement levels, with the terrace parapet at +41.05 m.

  • 14 ft 9 in, or 4.5 metres. Combined with a corner plot open on two sides and a North / North-West orientation, that height is what carries natural light and ventilation deep into each floor plate.

  • Yes. It is LEED certified and earthquake-resistant, and it is a green building with solar panels, rainwater harvesting, a sewage treatment plant and a fresh air system.

  • Send the enquiry form on this page, or call Mr. Roy on 9811998811. JDKD Corporate Tower is available for leasing now.

Architectural render of the full elevation of JDKD Corporate Tower at blue hour.

Schedule a private walkthrough.

Tell us the floor area you need and when you want to occupy - we will come back with availability, floor plates and a time to walk the building. Prefer to talk? Call Mr. Roy on 9811998811.

Leasing enquiries - Mr. Roy, 9811998811